Friday, 6 May 2011

WEEK 7 Jack studs

Once the sole plates are fixed into position, jack studs were nailed to the sole plate at 1600mm centers to the plans specifications.

Johnny and Arlee here cutting the jack studs to leveled height of the set string-line.


Once the jack studs are all cut to the -400mm from FFL, the bearers sat on top of the jack studs and fixed by two 100mm skewed nails to each jack stud, one each side of the bearer.

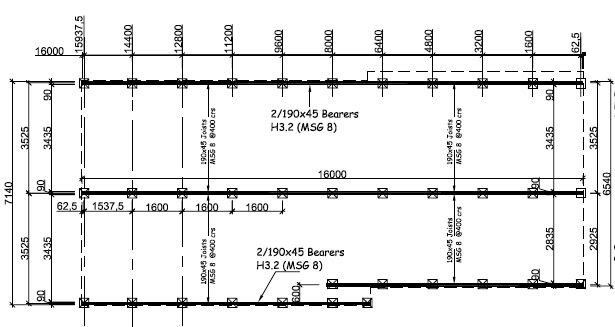
The jack studs and bearers are braced off and plumbed and measured for the correct width acording to the bearer plan.

What is the width from outside to outside of the bearers?
What is the measurement to the center.

If this is all correct, how would it make the next stage easier when installing?  


Tuesday, 3 May 2011

WEEK 6 Profiles and footing

BEARER PLAN
This shows where the foundation footings will be for the sole plates, jack studs and bearers to be positioned.


PROFILES
Building line has been set and footing lines was set also, for the Sole plates and Jack studs.


WEEK 6 Profiles

SETTING OUT PROFILES

Profiles are timber constructed frames to find the height of a finished floor level and the boundary of the building (house).
Profiles are a minimum of 900mm away from the marked peg (boundary of the building). 

PROFILE PARTS

Make sure the construction of the profile is sturdy, bracing will achieve this from moving. This is important when you start setting the string-line to find the building line it will not move and put the building (House) out of square.

WEEK 5 Start building the Unitec house

EXCAVATION

The site for the house to be built on was over grown with weeds and vegetation. This has to be cleared to reach solid ground and clear for marking out the location of the house.


The site is now cleared and looks a lot tidy for working on and marking out for profiles. This also makes the site safe from tripping over, standing on hidden sharp objects, twisting ankles. 

SETTING OUT LOCATION OF THE HOUSE

From the plans we set out the location of the house on-site, marking from the boundary of the property and measuring in from two boundary sides, we get the starting points to where the house is located on the site.
From here we can plot out the rest of the perimeter of the house using right angles from the formula 3-4-5. 


Depending on the shape of the house we can now work off these two sides and plot the building line of the house. Now we can set our profiles to each corner of the building line.

Monday, 11 April 2011

WEEK - 5 Site Safe

Wednesday 6th Site Safe


CCA1 Class completed the Site Safe course and enjoyed the session with Colin O'Gorman.

Wednesday 6th Site shed

Tuesday, 5 April 2011

Week 4 - First Aid

First Day at First Aid

This is a video of First Aid trainer Rowan showing how to roll a large person onto their side.


Jordan and Lenny demonstrating how to bandage a cut hand by Rowan (First Aid trainer)  
Deep hand cuts keep the pressure on with a roll of bandage or rolled up cloth, towel or piece of clothing. Then bandage over closed hand that is holding pressure to the cut.


Do not remove rebar, this will cause more damage and bleeding. Apply pressure around the rebar with bandage or towel to stop the bleeding.


WEEK 4 - Induction to Profiling


Induction in the equipment used to set up the profiles. 

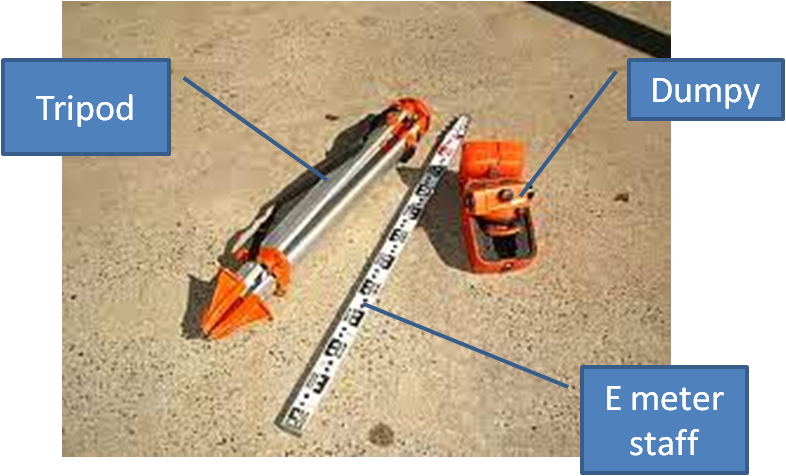
Dumpy level is a an optical instrument used in surveying and building to transfer, measure, or set horizontal levels
The Dumpy is mounted on a tripod to sit at eye level for operation and uses a measuring staff to focus onto for reading horizontal levels.

The Dumpy level

 
Setting the dumpy and finding the horozontal level of the first corner of the house.

 About to focus onto the first corner of the house.
 .
 
 Ah Chee's group is focusing on the seond corner of the house, They have the first corner height and subtracted the dumpy level height from the FFL. Then collecting the readings from the other two corners.

1. If the four corners are all the same reading, is the house level? 

2. If the readings are not the same, is the house level?

3. If the house is not level, how can you find out how much it is out of level?